Planning permission, prepared properly.
Kevin Walsh & Associates prepares and lodges planning applications for homeowners, builders and solicitors. We measure the site, draw the plans, handle the notices and follow the application through to a decision. Based in Swords, working across Dublin.
- RIAI Architectural Technologist
- MCIOB
- Fully insured
- Since 1998
01What we prepare
Applications for the work people actually do.
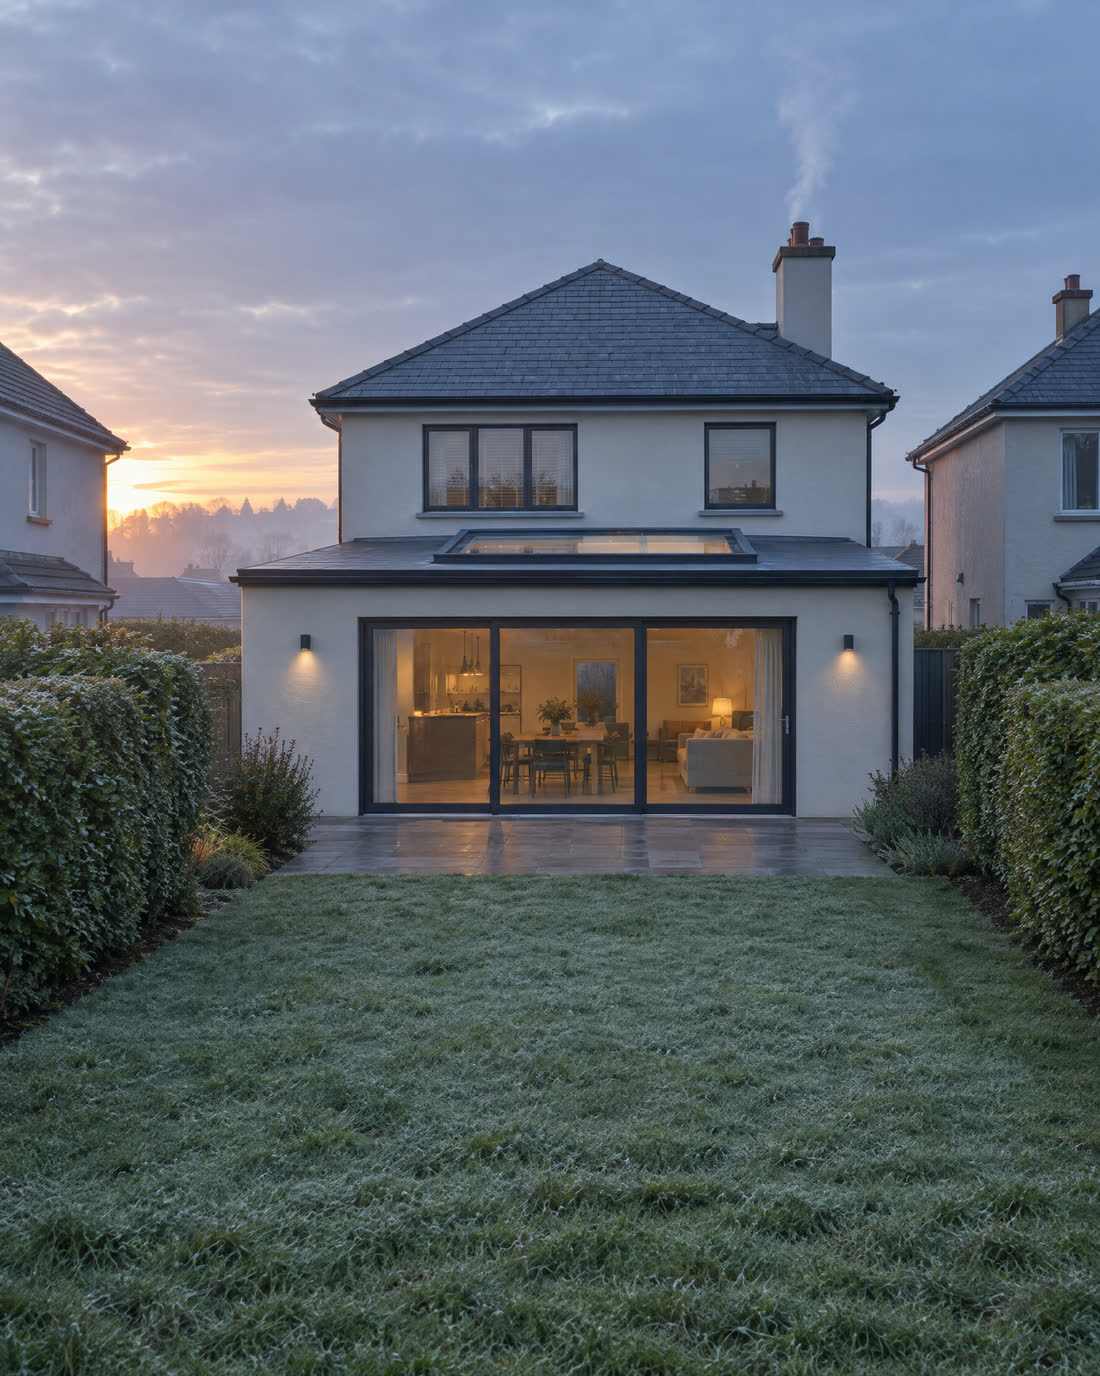
Most of our planning work is for homes: the extension, the attic, the new house on the family site. We also handle retention permission when a sale turns up work that was never approved.
- 01.1
House extensions
Rear, side and two-storey extensions. If yours might be exempt, we'll tell you before you pay for an application.
- 01.2
Attic conversions and dormers
Dormer windows and changes to the roof often need permission, even when the conversion inside doesn't.
- 01.3
New homes
One-off houses and small developments, from the site layout to the full set of drawings.
- 01.4
Retention permission
For work already built without permission. This often comes up when a house goes on the market.
- 01.5
Change of use
When a building, or part of one, is going to be used in a new way.
- 01.6
Exemption opinions and Section 5 declarations
A signed opinion that your work didn't need permission, or a formal answer from the council when you need one.
02How it works
From first visit to final grant.
Allow about three months from the day we start drawing. Here is what happens, and who does what.
- Step 1
Survey and drawings
Kevin visits, measures the property and prepares the site location map, site layout plan, floor plans, elevations and sections the council needs.
- Step 2
Public notices
A notice goes in a newspaper and a site notice goes up at the property. The application has to be lodged within two weeks of the newspaper notice, and we time it so nothing lapses.
- Step 3
Lodged with the council
We lodge the application with Fingal County Council, or whichever council covers the property. For five weeks, anyone can make a submission on it.
- Step 4
The decision
The council normally decides within eight weeks. If it asks for further information, we prepare the response, and the council then has four weeks from receiving it to decide.
- Step 5
Final grant
After a decision to grant, there are four weeks for appeals. If there are none, the final grant issues and the work can start. We can check the build against the permission as it goes, so the certificate of compliance at the end is straightforward.
03Exempted development
Do you need planning permission at all?
Some work is exempted development, which means it doesn't need planning permission. The rules for houses are in the Planning and Development Regulations, and every condition has to be met. Miss one and the whole thing needs permission, which usually comes to light years later when the house is sold.
Common examples
- Rear extensions: up to 40 square metres on the ground floor, counting earlier extensions, with at least 25 square metres of back garden left and the height and boundary rules met.
- Garden rooms and sheds: up to 25 square metres behind the front of the house, not used to live in, with at least 25 square metres of garden left.
- Front porches: up to 2 square metres, and more than 2 metres from a public road.
- Attic conversions: work inside the existing roof is usually exempt. Dormer windows change the roof, so they usually need permission.
Kevin checks your plans against the rules before you build, and can give you a signed opinion of exemption for your records. When you want a formal answer from the council, we can apply for a Section 5 declaration for you.
The Building Regulations apply whether or not you need planning permission.
Selling a house with an extension? Certificates of complianceAllow about three months from the day we start the drawings: a few weeks to prepare and lodge, about eight weeks for the council to decide, and four weeks for the appeal period before the final grant.
Not always. Many ground-floor rear extensions up to 40 square metres are exempt, but only if every condition is met. We check before you apply or build.
Permission for work that has already been built. It's often needed when a sale turns up an extension or conversion that never had permission.
A site location map, a site layout plan, floor plans, elevations and sections, at the scales the regulations set, plus the notices and the application form. We prepare all of it.
We go through the council's reasons with you and advise on the best next step, which is usually a revised application or an appeal.
It depends on the project. You get a clear quote after a first chat, and there's no prepayment. The council's application fee is separate and set by law.
05Request a quote
Tell us about the project.
Your request goes straight to Kevin. Prefer to talk? Call 086 272 1126.
Based in Swords, Co. Dublin. Planning applications across Fingal, Dublin and beyond.